
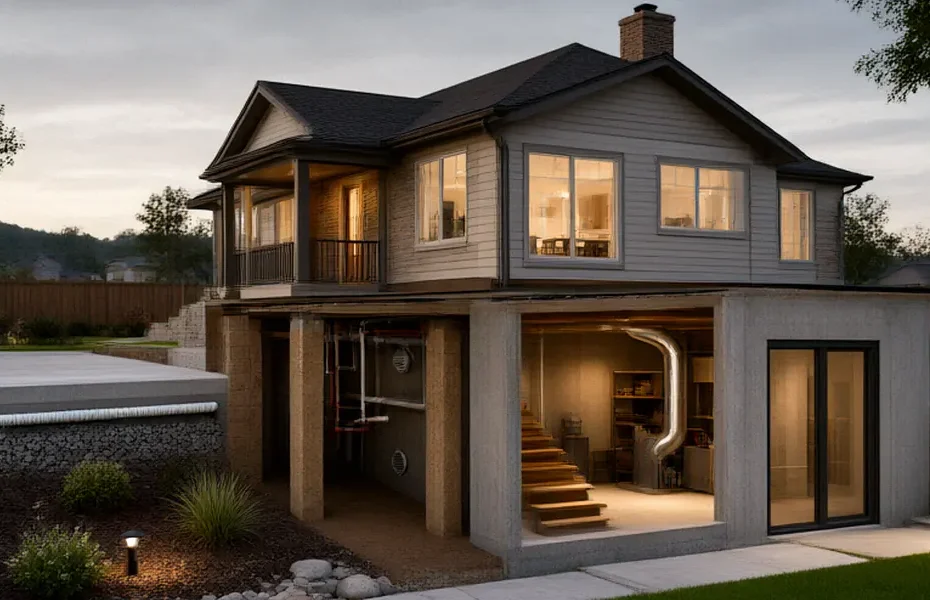
Foundations 101: Slab, Crawlspace or Basement
Standing on a freshly excavated building site in Ontario last October, we watched a first-time owner-builder stare into a six-foot hole and ask the question we hear on almost every project: “So what actually goes in there?” The excavator was idling, the survey stakes were in, and the decision ahead of him — slab, crawlspace, or full basement — would shape his budget, his energy bills, and how he uses the house for the next thirty years. It’s the first big fork in the road for any self-build, and it’s worth getting right before the first concrete truck arrives.
Why Your Foundation Choice Defines Your Self-Build
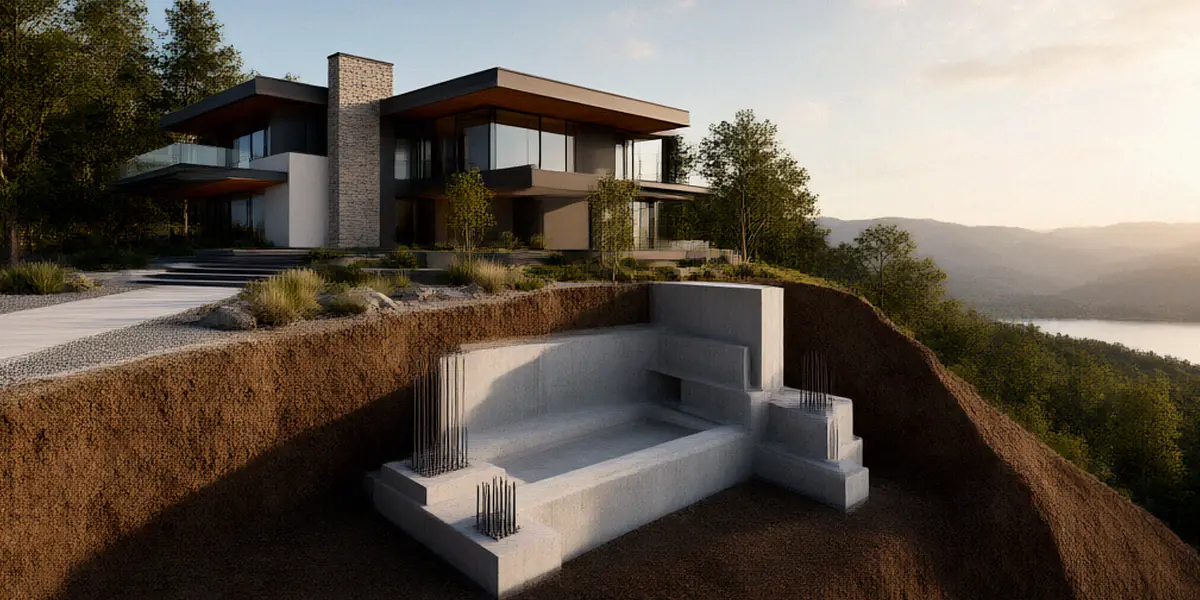
The foundation isn’t just what holds the house up. It determines how much you excavate, how much concrete you pour, how well the house performs in a Canadian winter, and whether you’ll have usable space below grade for a rec room, a workshop, or a rental suite. It also locks in your future renovation options — adding a basement later is essentially impossible, while finishing an existing one is a weekend-and-a-winter project.
Two forces drive the decision more than anything else: frost depth and the National Building Code of Canada. In most of the country, footings must sit below the frost line so the soil beneath them doesn’t heave and crack the structure. Frost depth in Canadian regions varies widely — roughly 1.2 m in southern Ontario, closer to 1.8 m in parts of the Prairies, and up to 2.4 m or more in northern communities. That single number often decides whether a shallow slab is practical or whether you’re digging deep anyway.
How Frost Depth and Soil Conditions Affect Your Choice
Beyond frost, soil matters. Sand and gravel drain well and compact predictably. Clay holds water and expands when it freezes. Organic soil or fill needs to be removed entirely. We always recommend a geotechnical report before finalizing foundation drawings — it’s a few hundred dollars that can save tens of thousands in surprises.
Foundation Types at a Glance: Slab, Crawlspace, Basement
- Slab-on-grade: Cheapest to excavate, no below-grade living space, excellent for in-floor heating.
- Crawlspace: Moderate cost, access for plumbing and ducts, roughly 1.2–1.8 m of clearance.
- Full basement: Highest upfront cost, maximum square footage, standard in most Canadian markets.
Slab-on-Grade Foundations: Simple, Efficient, Cost-Saving
A slab-on-grade foundation is exactly what it sounds like: a reinforced concrete slab poured at or slightly above grade, with thickened edges (a “turned-down” or grade beam) extending below frost depth. It’s popular with modern self-builds because it eliminates excavation, backfill, and the cost of an entire storey of concrete walls. It also pairs beautifully with in-floor hydronic heating, since the tubing sits directly in the slab.
The trade-offs are real. You lose basement storage and future living space. You need meticulous perimeter insulation — typically rigid foam extending down the exterior of the grade beam — or you’ll get a cold floor and condensation at the edges. Vapour control is also critical, since the slab sits directly on soil.
When a Slab Makes Sense for Canadian Owner-Builders
Slabs work best on well-drained sites, in milder frost-depth regions, and for bungalows or single-storey designs where the owner doesn’t need below-grade space. If your lot is flat, your budget is tight, and you want a compact, energy-efficient home, a slab is often the smartest call.
Insulation and Vapour Barrier Details We Recommend
We specify a continuous vapour barrier under the slab, sealed at all penetrations, plus a minimum of 50 mm of rigid XPS or EPS under the concrete in most climate zones. At the perimeter, extend insulation down the exterior of the grade beam to frost depth. This is where cheaping out shows up as a cold floor every February.
Crawlspace Foundations: The Middle Ground
Crawlspaces sit between slab and basement in both cost and capability. They raise the main floor above grade, provide a service cavity for plumbing, ductwork, and wiring, and give you a place to run future renovations without tearing up finished floors. In Canadian climates, the challenge is moisture — a wet crawlspace will rot floor joists and drive up heating costs.
Vented vs. Encapsulated Crawlspaces
Traditional vented crawlspaces allow outside air to circulate, which works in warm, dry climates but performs poorly in Canada, where humid summer air condenses on cool surfaces. We strongly prefer encapsulated (sealed) crawlspaces: a heavy polyethylene liner on the floor and walls, sealed seams, and a conditioned air supply or small dehumidifier. This keeps the space dry and effectively turns it into a mini-basement.
Cost and Code Considerations for Crawlspaces
Crawlspaces typically cost 20–40% less than a full basement but more than a slab. The National Building Code of Canada sets minimum clearance and access requirements — usually at least 600 mm of clearance and a minimum 500 x 700 mm access hatch. Confirm local amendments with your authority having jurisdiction before you pour.
Basement Foundations: Maximum Space and Value
Full basements remain the default for most Canadian homes, and for good reason. They add usable square footage at a fraction of above-grade cost, provide storage, and offer future flexibility for a suite, home gym, or rental income. The trade-off is higher excavation, more concrete, and serious waterproofing requirements.
Full Basement vs. Walkout Basement
A full basement sits entirely below grade with windows near the top of the wall. A walkout (or daylight) basement is built into a slope so one wall is fully exposed, allowing full-size doors and windows. Walkouts are more expensive to engineer but feel like main-floor living space and often boost resale value significantly.
Waterproofing and Drainage Best Practices
We always specify exterior drainage: a weeping tile system at the footing, free-draining gravel, filter fabric, and a dimpled drainage membrane such as Delta-MS dimpled membrane applied to the exterior wall. Delta-MS creates an air gap that lets water drain down to the footing rather than pressing against the concrete. Inside, a sump pit with a quality pump is cheap insurance.
Permits, Inspections, and Window Frames for Your Foundation
None of this work is legal without a building permit. Foundation work is inspected in stages — footing, foundation wall, and drainage/waterproofing before backfill — and skipping an inspection can mean demolition later. This is the part of the build where paperwork matters as much as concrete.
Navigating Building Permits Canada for Foundation Work
Building permits Canada requirements vary by municipality, but most jurisdictions require: engineered drawings or stamped plans, a site plan showing setbacks, a geotechnical report in some cases, and scheduled inspections at each stage. Budget two to six weeks for permit approval depending on your region.
Choosing Window Frames for Below-Grade Spaces
Basement and crawlspace windows must meet two codes at once: egress (for bedrooms) and energy performance. We typically specify vinyl or fibreglass frames with low-E, argon-filled glazing. Brands like JELD-WEN window frames and Ply Gem offer reliable below-grade options with the required CSA ratings. Confirm egress dimensions — minimum opening area and clear height — before ordering.
Comparing Costs and Long-Term Performance
Rough 2024 Canadian numbers for a 1,500 sq ft footprint: slab-on-grade runs $18,000–$30,000, crawlspace $30,000–$45,000, and full basement $45,000–$75,000 depending on region, soil, and depth. These are ballpark figures — always get local quotes.
Upfront Costs vs. Lifecycle Costs
A basement costs more upfront but delivers the lowest cost per usable square foot. A slab is cheapest to build and heat. Crawlspaces sit in between. The Canada Mortgage and Housing Corporation (CMHC) publishes guidance on foundation durability and moisture control that’s worth reading before you finalize your spec.
Resale Value and Future Renovation Flexibility
In most Canadian markets, a full basement — especially a finished or walkout one — adds more resale value than its construction cost. Slabs limit future expansion. Crawlspaces offer some flexibility but rarely the same appeal. Think about how long you’ll stay before you decide.
FAQ
Which foundation type is best for a Canadian self-build?
There’s no universal answer. A full basement suits most Canadian lots and adds resale value, but a slab is cheaper and more efficient on well-drained sites with shallow frost depth. Match the choice to your soil, climate, and long-term plans.
Do I always need a building permit for foundation work?
Yes. In every Canadian province and territory, foundation work requires a building permit and staged inspections. Check with your local authority having jurisdiction before excavating.
How deep do footings need to be in Canada?
Footings must extend below the local frost depth, which ranges from about 1.2 m in southern Ontario to 2.4 m or more in northern regions. Your engineer will confirm the exact depth for your site.
What’s the best way to waterproof a basement in Canada?
Use exterior drainage — weeping tile, gravel, filter fabric — plus a dimpled membrane like Delta-MS dimpled membrane on the wall. Add interior drainage and a sump pump for redundancy.
Can I use regular windows in a basement?
Not for bedrooms. Egress windows must meet minimum opening dimensions under the National Building Code of Canada. Brands like JELD-WEN window frames and Ply Gem offer compliant below-grade units with proper energy ratings.
The right foundation comes down to your site, your budget, and how you plan to live in the house for the next twenty years. Get a geotechnical report, talk to a local engineer and your municipality about building permits Canada requirements, and don’t break ground until the drawings and approvals are in hand. Do that, and the hole in front of you becomes the easiest decision of the whole build.